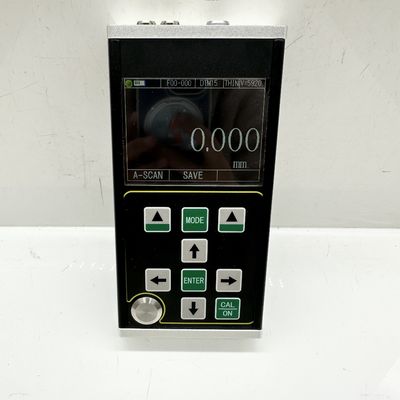
TG-5700 Hochpräzises Ultraschall-Dickenmessgerät
Das TG-5700 ist ein tragbares, hochpräzises digitales Ultraschall-Dickenmessgerät der neuen Generation mit A/B-Scanfunktion. Durch die Nutzung des Impulsreflexionsprinzips der Ultraschalldickenmessung liefert es eine außergewöhnliche Genauigkeit mit einer Messauflösung von 0,001 mm und einem Bereich von bis zu 0,15 mm (Stahl).
Produktübersicht
Dieses fortschrittliche Instrument misst Bleche und verarbeitete Komponenten genau und überwacht gleichzeitig die korrosionsbedingte Ausdünnung in Rohren und Druckbehältern während des Betriebs. Ideal für die Erdöl-, Chemie-, Metallurgie-, Schiffbau-, Luft- und Raumfahrt- und Energieindustrie. Entspricht der Kalibrierungsspezifikation für Ultraschalldickenmessgeräte (JJF 1126-2004).
Hauptfunktionsmerkmale
- Mehrere Anzeigemodi: A-Bild, B-Bild und numerische Anzeige
- Großer Messbereich mit einzigartiger „Multiple Echo“-Technologie für ultradünne Teile (mindestens 0,15 mm Stahl)
- Hochpräzise Messung mit einer Auflösung von bis zu 0,001 mm und einer Wiederholungsauflösung von ±0,002 mm
- Durchdringende Beschichtung und Echo-zu-Echo-Messung für Materialien mit Oberflächenanstrich und Beschichtungen
- Mehrere Messmodi: MB-E, EE, ME-E für konventionelle Werkstücke; THIN-Modus für dünne Teile
- Numerische Modi: konventionelle Dicke, Differenz-/Reduktionsrate und Maximalwertmodi
- Duale Verstärkungsmodi: automatische und manuelle Verstärkungsregelung
- Energiesparfunktion mit manueller/automatischer Abschalteinstellung
- Unterstützt verschiedene Sonden, einschließlich Doppelkristall und Einkristall, bis zu 20 MHz Hochfrequenz
- Massenspeicherkapazität: 100.000 Dickenwerte, 500 A-Scan-Wellenformen, 500 B-Scan-Wellenformen
- 3,5-Zoll-Farb-TFT-LCD-Display mit 320 x 240 QVGA-Auflösung
- Mehrere Kalibrierungsmethoden: Einpunkt-, Mehrpunkt- und manuelle Kalibrierung
- Umrechnung metrischer/imperialer Einheiten und Unterstützung der englischen Sprache
Anwendbare Materialien
Geeignet zur Messung der Dicke von Metallen (Stahl, Gusseisen, Aluminium, Kupfer), Kunststoffen, Keramik, Glas, Harz, Glasfaser und anderen Ultraschallleitern.
Grundprinzipien
Die Ultraschalldickenmessung funktioniert ähnlich wie die Lichtwellenmessung. Der von der Sonde ausgesendete Ultraschallimpuls breitet sich durch das Material aus und wird an Grenzflächen reflektiert. Die Materialdicke wird durch genaue Messung der Ultraschallausbreitungszeit durch das Material bestimmt.
Spezifikationsparameter
Hinweis: Das Unternehmen behält sich das Recht vor, technische Änderungen ohne vorherige Ankündigung vorzunehmen.
| Parameter |
TG-5700-Spezifikationen |
| Sondentyp |
Einkristallsonde / Doppelkristallsonde |
| Messbereich (45# Stahl) |
0,15 mm - 1800 mm |
| Anzeigestabilität |
Nulldurchgangs- und Mehrfachecho-Technologie für hohe Stabilität und Zuverlässigkeit |
| Messfrequenz |
4Hz, 8Hz, 16Hz |
| Auflösung |
0,1 mm, 0,01 mm, 0,001 mm (0,01 Zoll, 0,001 Zoll, 0,0001 Zoll) |
| Genauigkeit |
0,001 mm |
| Impulsgenerator |
Negative Rechteckwellenemission mit automatischer Sondenanpassung |
| Schallgeschwindigkeitsbereich |
400-19999 m/s |
| Kalibrierungsblock |
4mm (Stahl) |
| Automatische Abschaltung |
5 Minuten, 10 Minuten, 20 Minuten oder manuelles Herunterfahren |
| Sondenkalibrierung |
Einpunktkalibrierung, Mehrpunktkalibrierung |
| Gewinnen |
Automatische Verstärkungsregelung, manuelle Verstärkungsregelung (0–70 dB) |
| Erkennungsmodus |
Radiofrequenz (RF), positive Halbwelle (POS), negative Halbwelle (NEG), Vollwelle (FULL) |
| Messmodus |
MB-E, EE (Eindringbeschichtung), ME-E (Mehrfachecho), THIN (dünnwandig) |
| Numerischer Modus |
Dickenwert, Differenz/Reduktionsrate, Maximal-/Minimalwert |
| A-Scan-Modus |
Verfügbar |
| B-Scan-Modus |
Verfügbar |
| Kopplungsanzeige |
Verfügbar |
| Batterieanzeige |
Verfügbar |
| Sprache |
Englisch |
| Einheit |
mm/Zoll |
| Menübedienung |
Verfügbar |
| Softwarefunktion |
Dynamische Gate-Einstellung, Blanking, Echo-Blanking, Echo-Einfrieren, Übersetzung und Skalierung |
| Speicherfunktion |
100.000 Dickenwerte (100 Gruppen), 500 A-Scan-Wellenformen, 500 B-Scan-Wellenformen |
| Upgrade des Host-Programms |
Verfügbar |
| Anzeige |
3,5" QVGA (320×240) Farb-TFT-LCD-Bildschirm |
| Datenübertragung |
Serielle RS-232-Kommunikation und USB |
| Arbeitstemperatur |
-10℃ bis +50℃ (besondere Anforderungen: -20℃) |
| Arbeitsspannung |
Vier AA-Batterien mit Niederspannungsmeldung |
| Gesamtdimension |
204 x 100 x 36 (mm) |
| Gesamtgewicht |
310 g (ohne Batterie) |
| Batterie |
4 AA-Trockenbatterien |
Standardlieferung
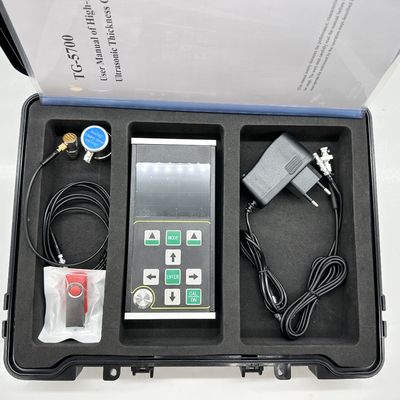
- Haupteinheit TG-5700 – 1 Stk
- 2,5 m Φ20-Einzelelementwandler (Testbereich 4–1800 mm) – 1 Stück
- Koppelflasche – 1 Stk
- Tragetasche – 1 Stück
- Bedienungsanleitung – 1 Stück
- Kalibrierzertifikat - 1St
Optionales Zubehör
- Verschiedene Sonden mit unterschiedlicher Frequenz, Einzelsonden 8 mm/10 mm/12 mm und TR-Ultraschalldickensonden
- Verschiedene Stufenkeilblöcke
- PC-Datensoftware
Verpackung
Standard-Exportpaket, Kanton
Optionale Sonden
| Sondenmodell |
Frequenz |
Größe |
Reichweite |
| TS400 Doppelkristallsonde |
10 MHz |
5mm |
0,5–50 mm |
| TS500 Doppelkristallsonde |
5 MHz |
5mm |
1,0–65 mm |
| TS510 Doppelkristallsonde |
5 MHz |
10mm |
1,0–500 mm |
| DTM15 Einkristallsonde |
15 MHz |
6mm |
0,15–22,5 mm |
| DTM7.5 Einkristallsonde |
7,5 MHz |
6mm |
0,5–22,5 mm |
| DTM10 Einkristallsonde |
10 MHz |
6mm |
0,3–22,5 mm |
| DTM5 Einkristallsonde |
5 MHz |
6mm |
1,0–22,5 mm |
| BD510 Einkristallsonde |
10 MHz |
10mm |
1-1000mm |
| BD212 Einkristallsonde |
2 MHz |
12mm |
4-1800mm |
| Doppelkristall-Sondenkabel |
- |
| Einkristall-Sondenkabel |
- |


 Ihre Nachricht muss zwischen 20 und 3.000 Zeichen enthalten!
 German